

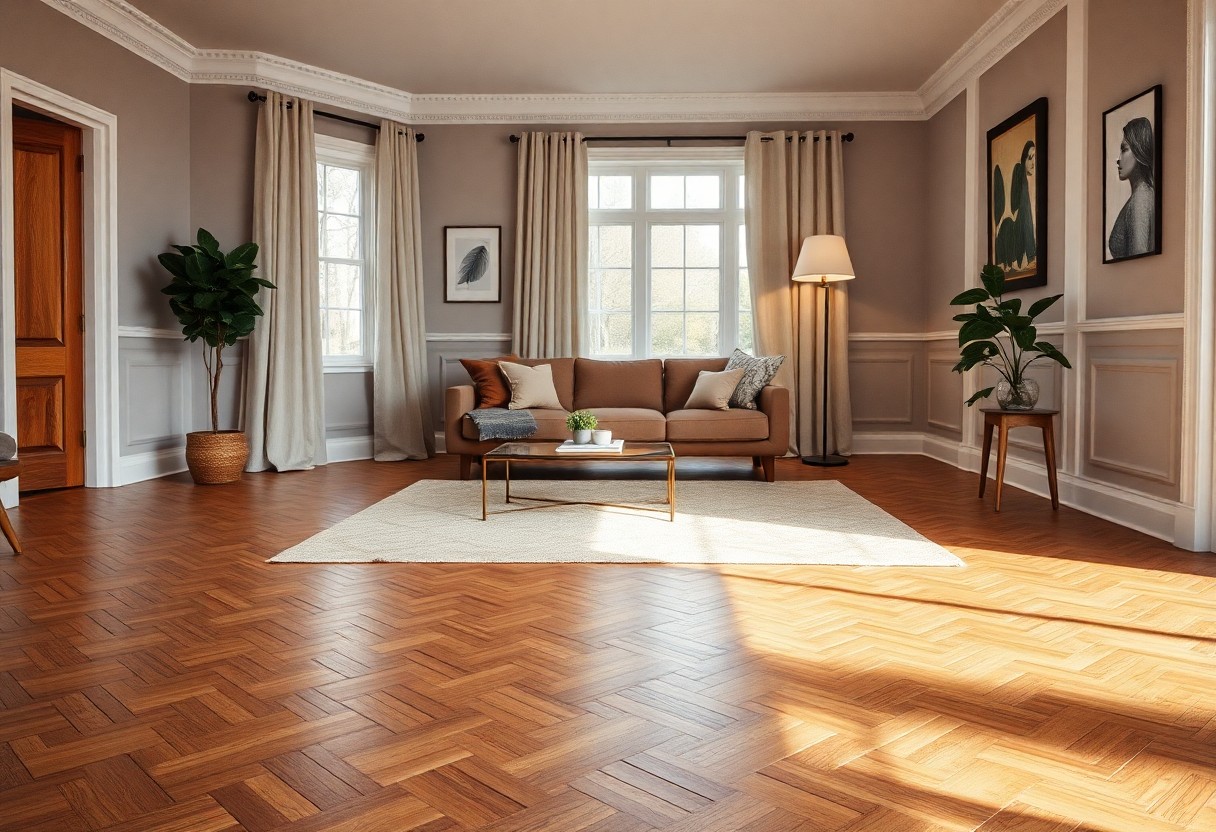
Just one choice-your flooring-can define the entire feel of a room, anchoring your décor in cohesion or creating visual discord. You’ll learn how to align materials, colors, and textures with your existing interior style, ensuring every element works in concert. A mid-sized SaaS firm’s office redesign, for instance, transformed its workspace by matching polished concrete floors with minimalist furnishings, proving the impact of intentional pairing.
Identifying Your Core Interior Design Style
Begin by assessing the furnishings and finishes already present in your space, as they often reveal recurring patterns in line, form, and era. Your instinctive preference for clean lines or ornate details, neutral palettes or rich tones, can point clearly toward a defined aesthetic direction. A mid-sized SaaS firm’s office redesign, for example, leaned into its employees’ preference for uncluttered layouts, revealing a strong modern current.
Recognizing Modern and Contemporary Aesthetics
Modern design favors geometric shapes, industrial materials, and a restrained color palette rooted in black, white, and gray. You gravitate toward unadorned surfaces, built-in cabinetry, and flooring with a smooth, reflective finish such as polished concrete or light-toned hardwood. Contemporary spaces evolve with current trends, often blending minimalism with subtle texture, seen in a downtown loft using wide-plank oak with a matte oil finish.
Defining Traditional and Rustic Elements
Traditional interiors emphasize symmetry, rich wood tones, and detailed millwork, often paired with area rugs and layered textiles. You may prefer dark-stained floors with a hand-scraped texture, like walnut planks laid in a herringbone pattern. Rustic spaces embrace natural imperfections, such as knots and grain variation, commonly found in wide pine or reclaimed timber flooring installed in mountain cabins or farmhouse renovations.
Traditional design draws from historical periods like Victorian or Colonial, where floorboards were often bordered with inlaid strips or set within a frame of darker wood. You incorporate these cues through solid hardwood flooring with a warm stain and a low-sheen finish, anchoring rooms with a sense of permanence. A historic home in New England, for instance, restored its original heart-pine floors to honor its 18th-century roots while updating the décor with classic moldings and period-accurate paint colors.
Key Factors for Material Selection
Choose flooring based on durability, maintenance, and compatibility with your decor. Hardwood suits formal spaces but requires refinishing over time. Tile works well in moisture-prone areas like kitchens. Laminate offers cost-effective versatility across styles. Assume that long-term satisfaction depends on balancing aesthetics with practical demands of your household.
Analyzing Room Purpose and Daily Foot Traffic
High-traffic areas like hallways and kitchens demand resilient materials such as porcelain tile or commercial-grade laminate. Bedrooms allow for softer options like carpet or engineered wood. Consider how each space functions daily when selecting wear resistance and surface finish.
Evaluating Natural Light and Spatial Dimensions
Rooms with abundant sunlight highlight grain patterns in light oak, while dimmer spaces benefit from reflective finishes to amplify brightness. Narrow areas appear wider with light-colored planks laid parallel to the longest wall. Material tone and plank size directly influence perceived space.
Large-format tiles reduce grout lines, creating a cleaner, more expansive look in open-concept layouts. In north-facing rooms with cool-toned light, warm-toned woods balance the atmosphere without artificial lighting. A mid-sized SaaS firm retrofitting its office space chose matte-finished walnut laminate to minimize glare and maintain a professional aesthetic under mixed lighting conditions.
How to Align Color Palettes for Visual Harmony
Selecting a unified color story between flooring and décor begins with assessing the undertones already present in your space. A mid-sized SaaS firm renovating its office lounge found that aligning warm honey-toned hardwood with beige upholstery reduced visual clutter and enhanced perceived space, proving that cohesive palettes anchor a room’s aesthetic without relying on bold accents.
Balancing Warm and Cool Undertones
Warm undertones in oak flooring pair naturally with earthy textiles and walnut furniture, creating a grounded, inviting atmosphere. Cool undertones in gray-stained concrete or porcelain tile work best when mirrored in steel-gray sofas or white cabinetry, preventing clashing hues. A coastal cottage in Maine achieved a serene feel by matching cool-toned bleached pine floors with soft blue linen drapes and white-washed walls.
Creating Contrast Between Furniture and Floor Tones
Dark walnut floors gain definition when paired with light linen sofas or pale oak coffee tables, establishing depth without overwhelming the room. In a minimalist downtown loft, white oak flooring allowed charcoal sectionals to stand out as intentional focal points, proving that contrast enhances spatial layering when kept intentional and balanced.
Choosing the right contrast means avoiding extremes that create visual dissonance. A beige carpeted living room with all-white furniture can feel flat, while jet-black floors beneath dark wood credenzas may appear heavy. Instead, aim for a one- to two-step variation in lightness; for example, medium-toned hickory floors allow both light upholstery and dark metal fixtures to coexist harmoniously, maintaining clarity and dimension across surfaces.
Expert Tips for Texture and Finish Integration
- Pair smooth, polished floors with plush textiles to balance contrast.
- Use textured finishes like wire-brushed wood to add depth in minimalist spaces.
- Match the floor’s sheen level to the room’s primary function and foot traffic.
- Integrate matte metals and soft fabrics when working with glossy surfaces.
Knowing how finishes interact with ambient light and furniture materials ensures cohesion across elements without relying on visual repetition.
Selecting Glossy vs. Matte Finishes for Specific Vibes
A glossy finish amplifies light and works well in modern kitchens where cleanliness and brightness are priorities. Choose matte finishes in living areas to minimize scuffs and diffuse light for a relaxed atmosphere. Your choice affects both mood and maintenance.
Utilizing Grain Patterns to Enhance Room Character
Wide, dramatic grain patterns in oak flooring add rustic warmth to farmhouse designs. Tight, subtle grains suit contemporary spaces aiming for calm and order. Align the grain direction with the room’s longest wall to subtly influence perceived space.
Grain patterns influence how light travels across a floor, altering the room’s visual weight. A mid-sized SaaS firm retrofitting its office lobby chose rift-sawn white oak for its linear, uniform grain to reinforce a clean, structured aesthetic. The vertical grain orientation created a sense of height in the entryway, demonstrating how wood anatomy can shape spatial perception without architectural changes.
Matching Flooring Types to Specific Decor Themes
Aligning your flooring with your interior theme enhances cohesion and reinforces the intended atmosphere. Selecting finishes that complement your furnishings and architectural details ensures a unified look. Any mismatch in tone or texture can disrupt an otherwise well-designed space.
| Luxury Interiors | Hardwood, marble, or travertine |
| Industrial Design | Polished concrete, stained concrete |
| Coastal Style | Whitewashed oak, light bamboo |
| Modern Minimalism | Matte-finished engineered wood, large-format porcelain tiles |
| Rustic Farmhouse | Wire-brushed hardwood, wide-plank pine |
Pairing Hardwood and Stone with Luxury Interiors
Hardwood floors in walnut or cherry add warmth while maintaining opulence when framed by gilded furnishings and layered textiles. Stone options like Carrara marble in foyers or master suites reinforce grandeur, especially with inlaid borders or herringbone patterns. Any luxury space benefits from the depth and grain variation these materials provide.
Integrating Polished Concrete into Industrial Designs
Polished concrete delivers a sleek, monolithic surface that complements exposed ductwork and steel beams. Its reflective finish amplifies ambient light, reducing the need for excessive overhead lighting. Any industrial setting gains authenticity through the material’s raw, unfinished character.
Exposed aggregate or acid-stained variations allow subtle customization without compromising the utilitarian aesthetic. Integrating radiant heating beneath the slab improves comfort while preserving clean sightlines. A mid-sized SaaS firm converted a downtown warehouse into office space using integrally colored concrete, achieving both durability and design cohesion across open work areas and meeting zones.
Practical Steps for Seamless Room Transitions
Begin by assessing the existing flooring in adjacent spaces, noting color, material, and plank direction. Aligning these elements across rooms creates visual continuity, especially in homes with open or semi-open layouts. Use transition strips only when necessary, opting for low-profile designs that don’t interrupt the flow. A consistent finish, whether matte or satin, further unifies disparate areas without calling attention to seams or joins.
Maintaining Flow in Open-Concept Living Areas
Open-concept spaces rely on flooring consistency to define zones without visual clutter. Stick to a single flooring type throughout the area, even if different functions-like dining or lounging-occur within the same footprint. Subtle variations in rug patterns or furniture groupings can delineate spaces while preserving the sense of openness and cohesion underfoot.
Coordinating Area Rugs with Permanent Flooring
Area rugs should complement, not compete with, your fixed flooring. Choose rugs with undertones that echo the floor’s hue, such as warm-beige rugs over honey-toned hardwood. Patterned rugs work well over solid floors, while textured, solid rugs add depth to polished surfaces like tile or stone, enhancing comfort without disrupting visual harmony.
When layering rugs over permanent flooring, consider pile height and edge treatment to maintain a polished look. A low-pile wool rug on dark stained oak, for instance, adds warmth without overwhelming the space. In a mid-sized SaaS firm’s office lounge, a series of neutral jute rugs over light bamboo flooring created distinct seating areas while preserving an airy, connected feel. The key lies in balancing texture and scale so the rug feels like an extension of the floor, not an overlay.
Conclusion
You align your flooring with your interior décor by prioritizing cohesion in style, color, and texture. A mid-sized SaaS firm retrofitting its office space chose light oak planks to complement minimalist furniture and amplify natural light, proving that consistency enhances spatial perception. Your choices should reflect both aesthetic intent and practical use, ensuring the floor supports the room’s purpose without competing for attention.